
1 bedroom apartment
1
1
First Floor
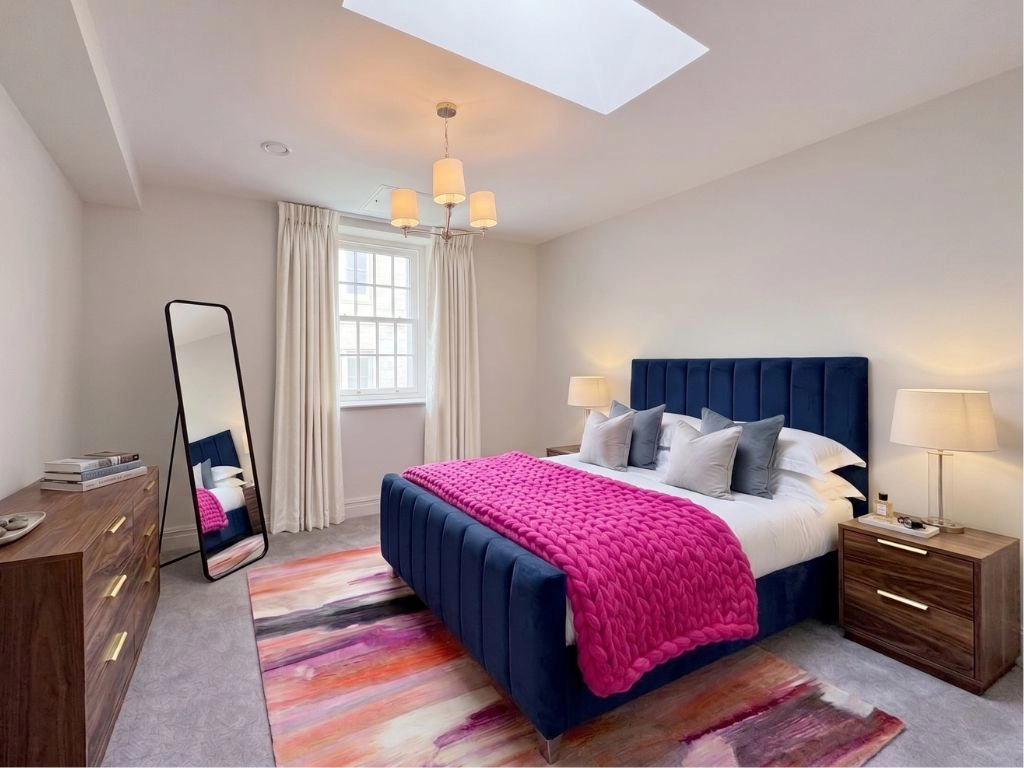
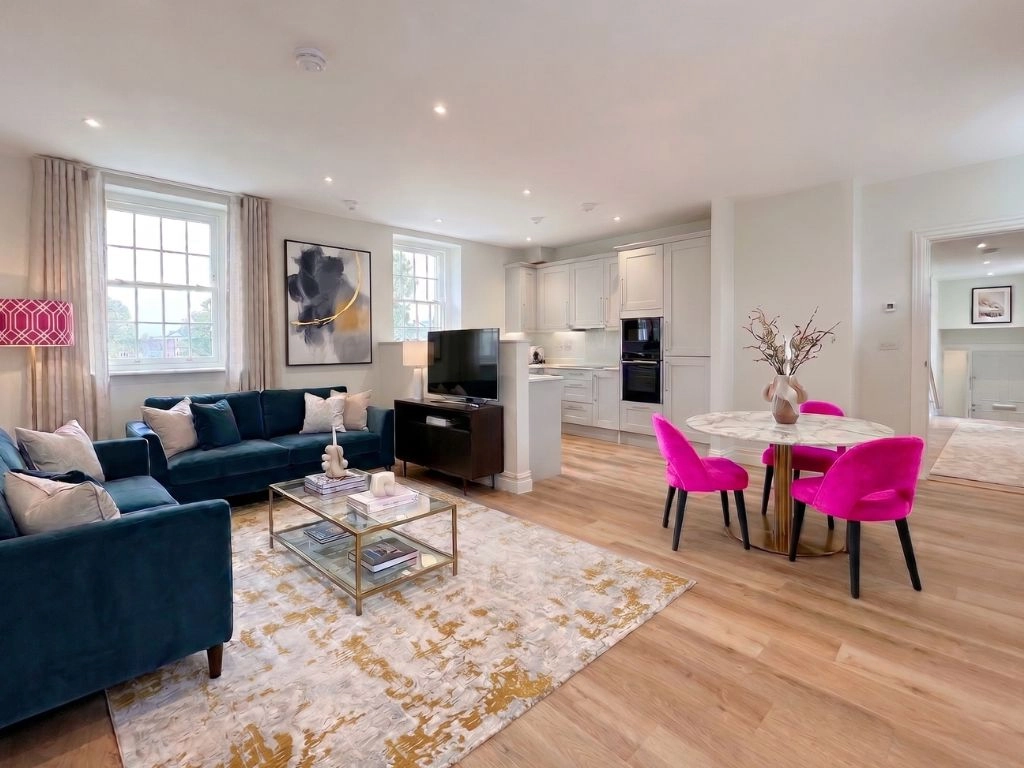
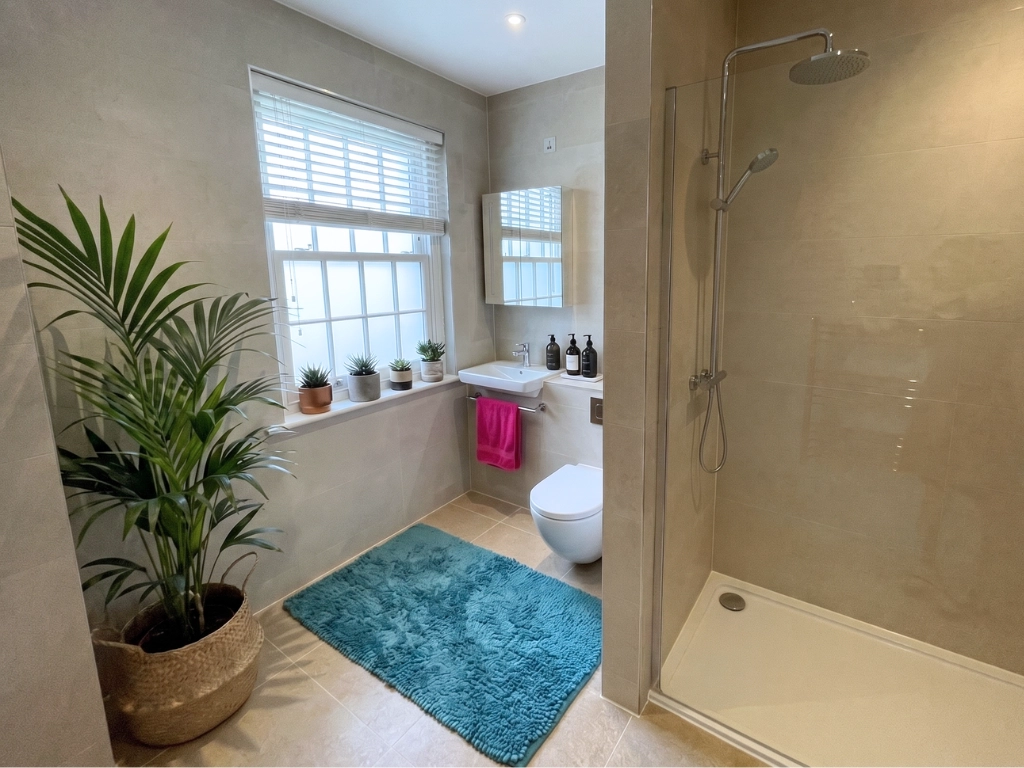
Apartment 17 makes a point of light. Dual aspect sash windows to the living room and kitchen. Sash and roof windows to both bedrooms. A large bathroom with its own sash window. This is a two-bedroom first-floor apartment that has been designed to feel open and generous at every point of the day – and it succeeds.
A spacious hallway provides an elegant, elevated entrance. The living room is dual aspect and well-proportioned. The kitchen has dual aspect windows too, making it a genuinely pleasant place to cook. Both bedrooms have built-in storage and benefit from the additional natural light that roof windows bring. The bathroom is large, finished to Finch House’s exceptional standard: Hansgrohe and Villeroy & Boch, walk-in shower, underfloor heating throughout.
Finch House is a Grade II listed building set within Chapters, Platinum Skies’ flagship retirement community in Salisbury. Two bedrooms means space for visiting family, a dedicated hobby room, or simply the room to live comfortably without compromise. The wider community – owner’s lounge, bar and bistro, activities studio, treatment room, and guest suite – is there whenever you want it.
Key Features
-
Elegant entrance hall
-
Dual aspect living room with sash windows
-
Sash and roof windows in each bedroom for more natural light
Floor Plan

Dimensions
Total Area (GIA) 87.08 sq.m (937.33 sq.ft)
Kitchen
3.18 x 2.85 m. max
10.43 x 9.35 ft. max
Living/Dining Room
6.06 x 5.93 m. max
19.88 x 19.45 ft. max
Bedroom 1
4.19 x 3.82 m. max
13.74 x 12.53 ft. max
Bedroom 2
4.19 x 2.63 m. max
13.75 x 8.63 ft. max
Bathroom
3.40 x 2.51 m. max
11.15 x 8.23 ft. max
Location
First Floor



Book a viewing
A rare opportunity to secure a beautifully designed apartment within a restored historic building, and enjoy a vibrant, well-connected lifestyle in the heart of Salisbury.
Uniquely yours
Our Properties
Apartment 16
First Floor
1

1

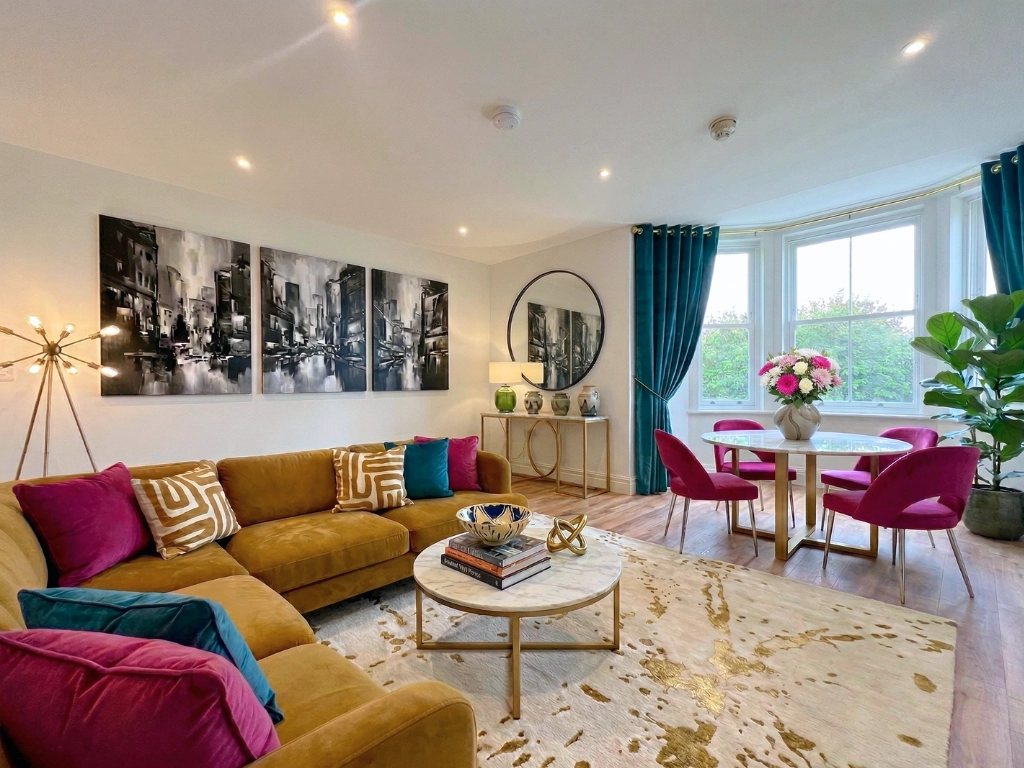
Apartment 16 is a first-floor home that knows what it is: spacious, well-organised, and deeply comfortable. A large living and dining area adjoins a beautifully fitted open plan kitchen, with bay sash windows bringing light into both the living space and the bedroom. A dedicated study provides the flexibility that a well-rounded retirement often needs.
Sold
Apartment 15
First Floor
1
1
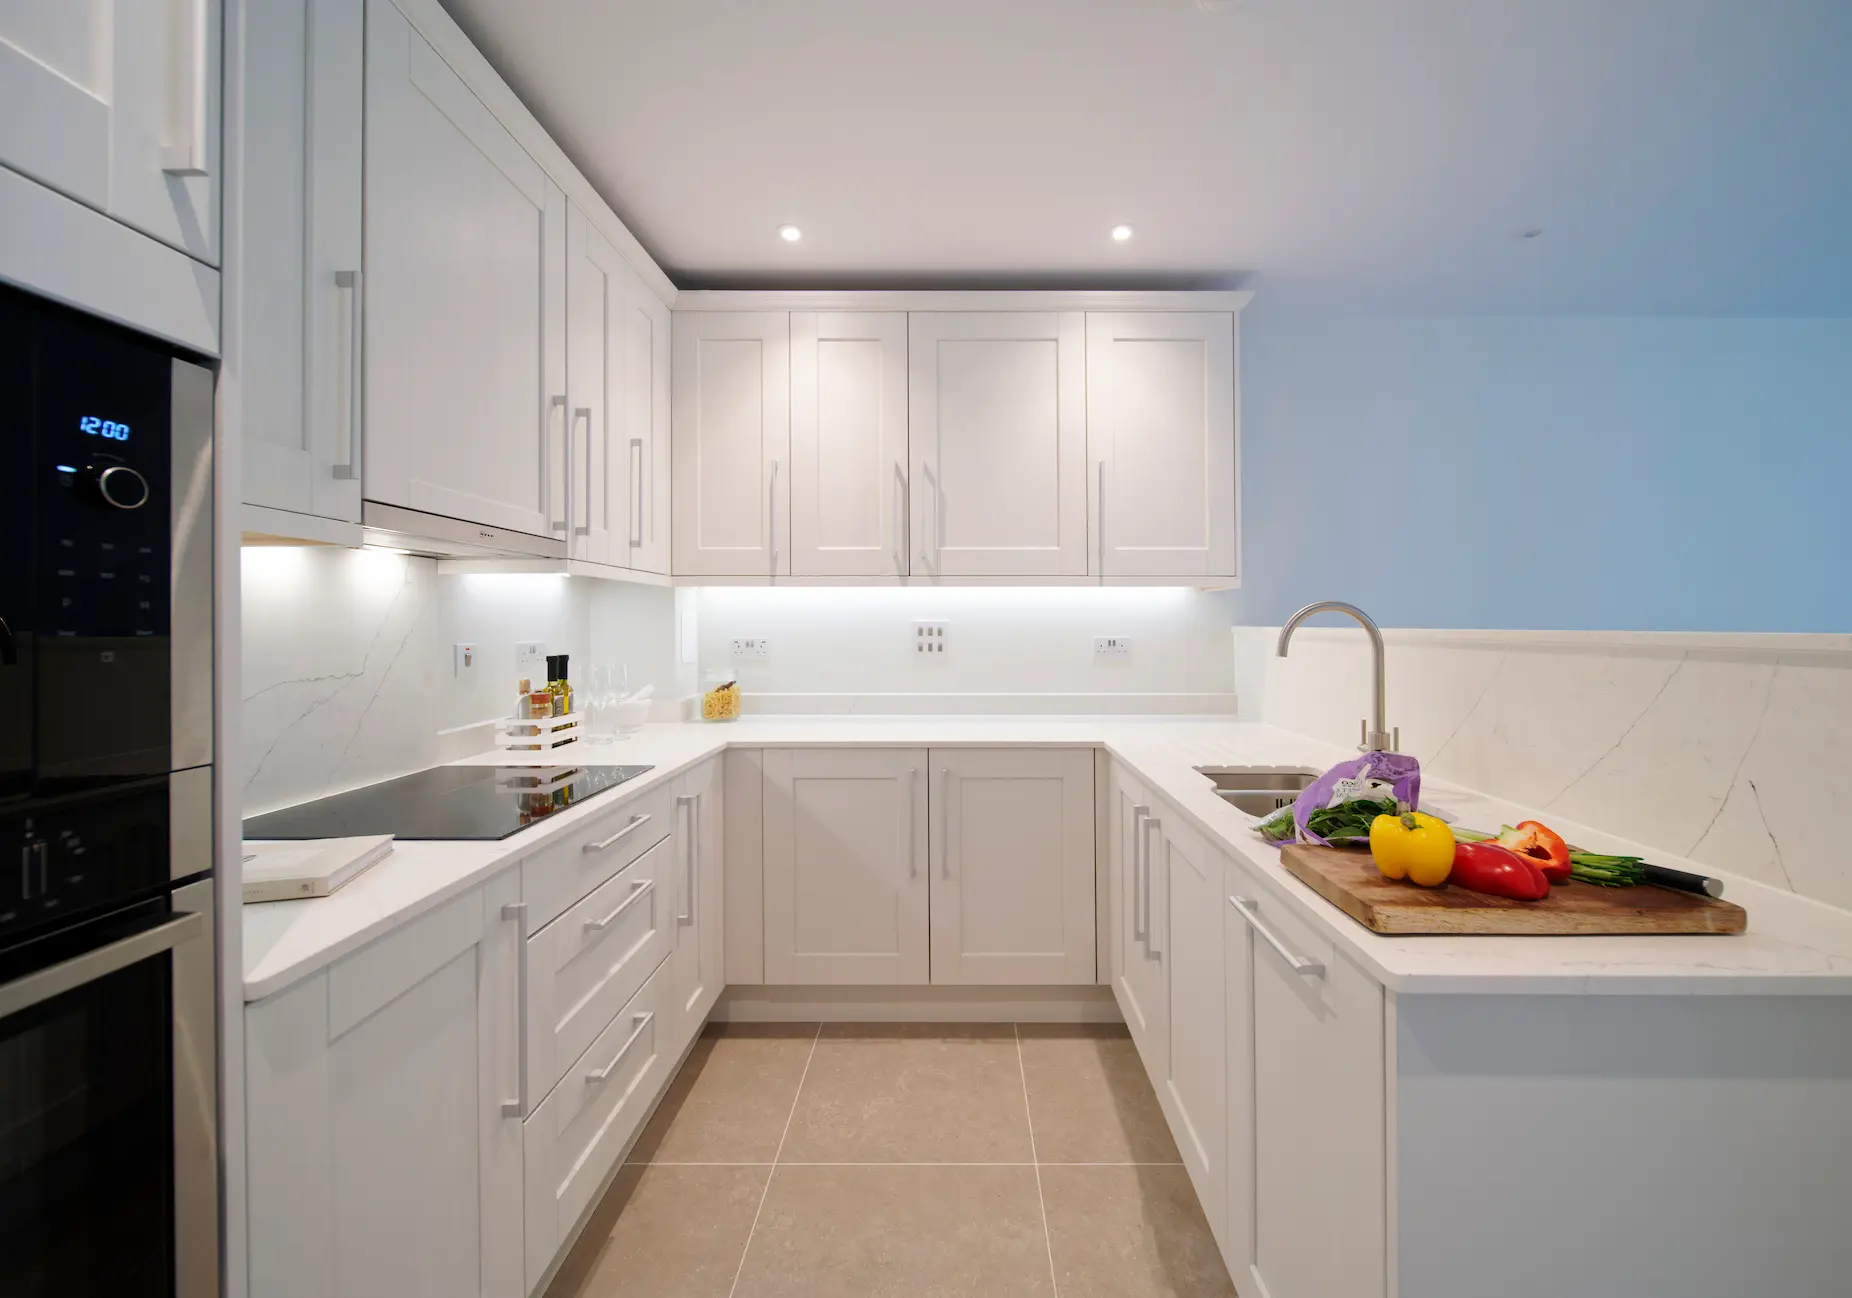
Apartment with living and dining area, enjoying tall sash windows both to the bedroom and the living/dining area. Includes a stunning adjoining open plan kitchen.
Apartment 14
First Floor
1
1
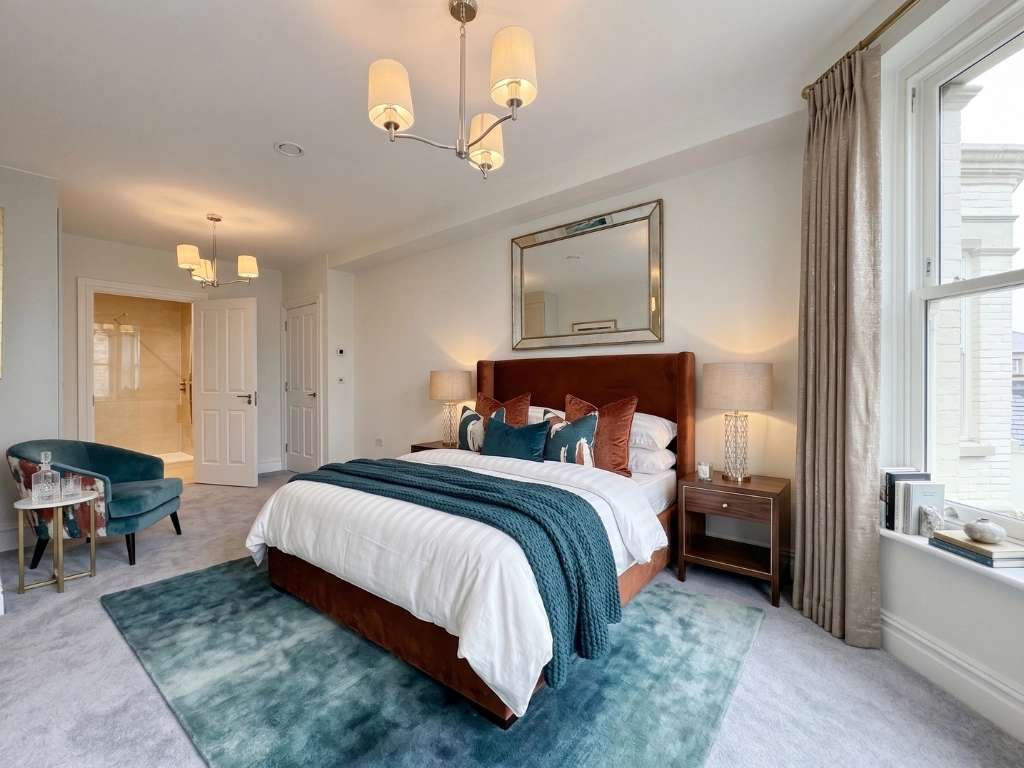
Apartment 14 is a bright, airy first-floor home with bay windows to both the living area and the bedroom, a Jack & Jill bathroom with a separate entrance from the bedroom, and a dedicated study – this is a layout designed with considered independence in mind. Rooms that do different things. Space used properly.
Sold
Apartment 13
First Floor
1
1
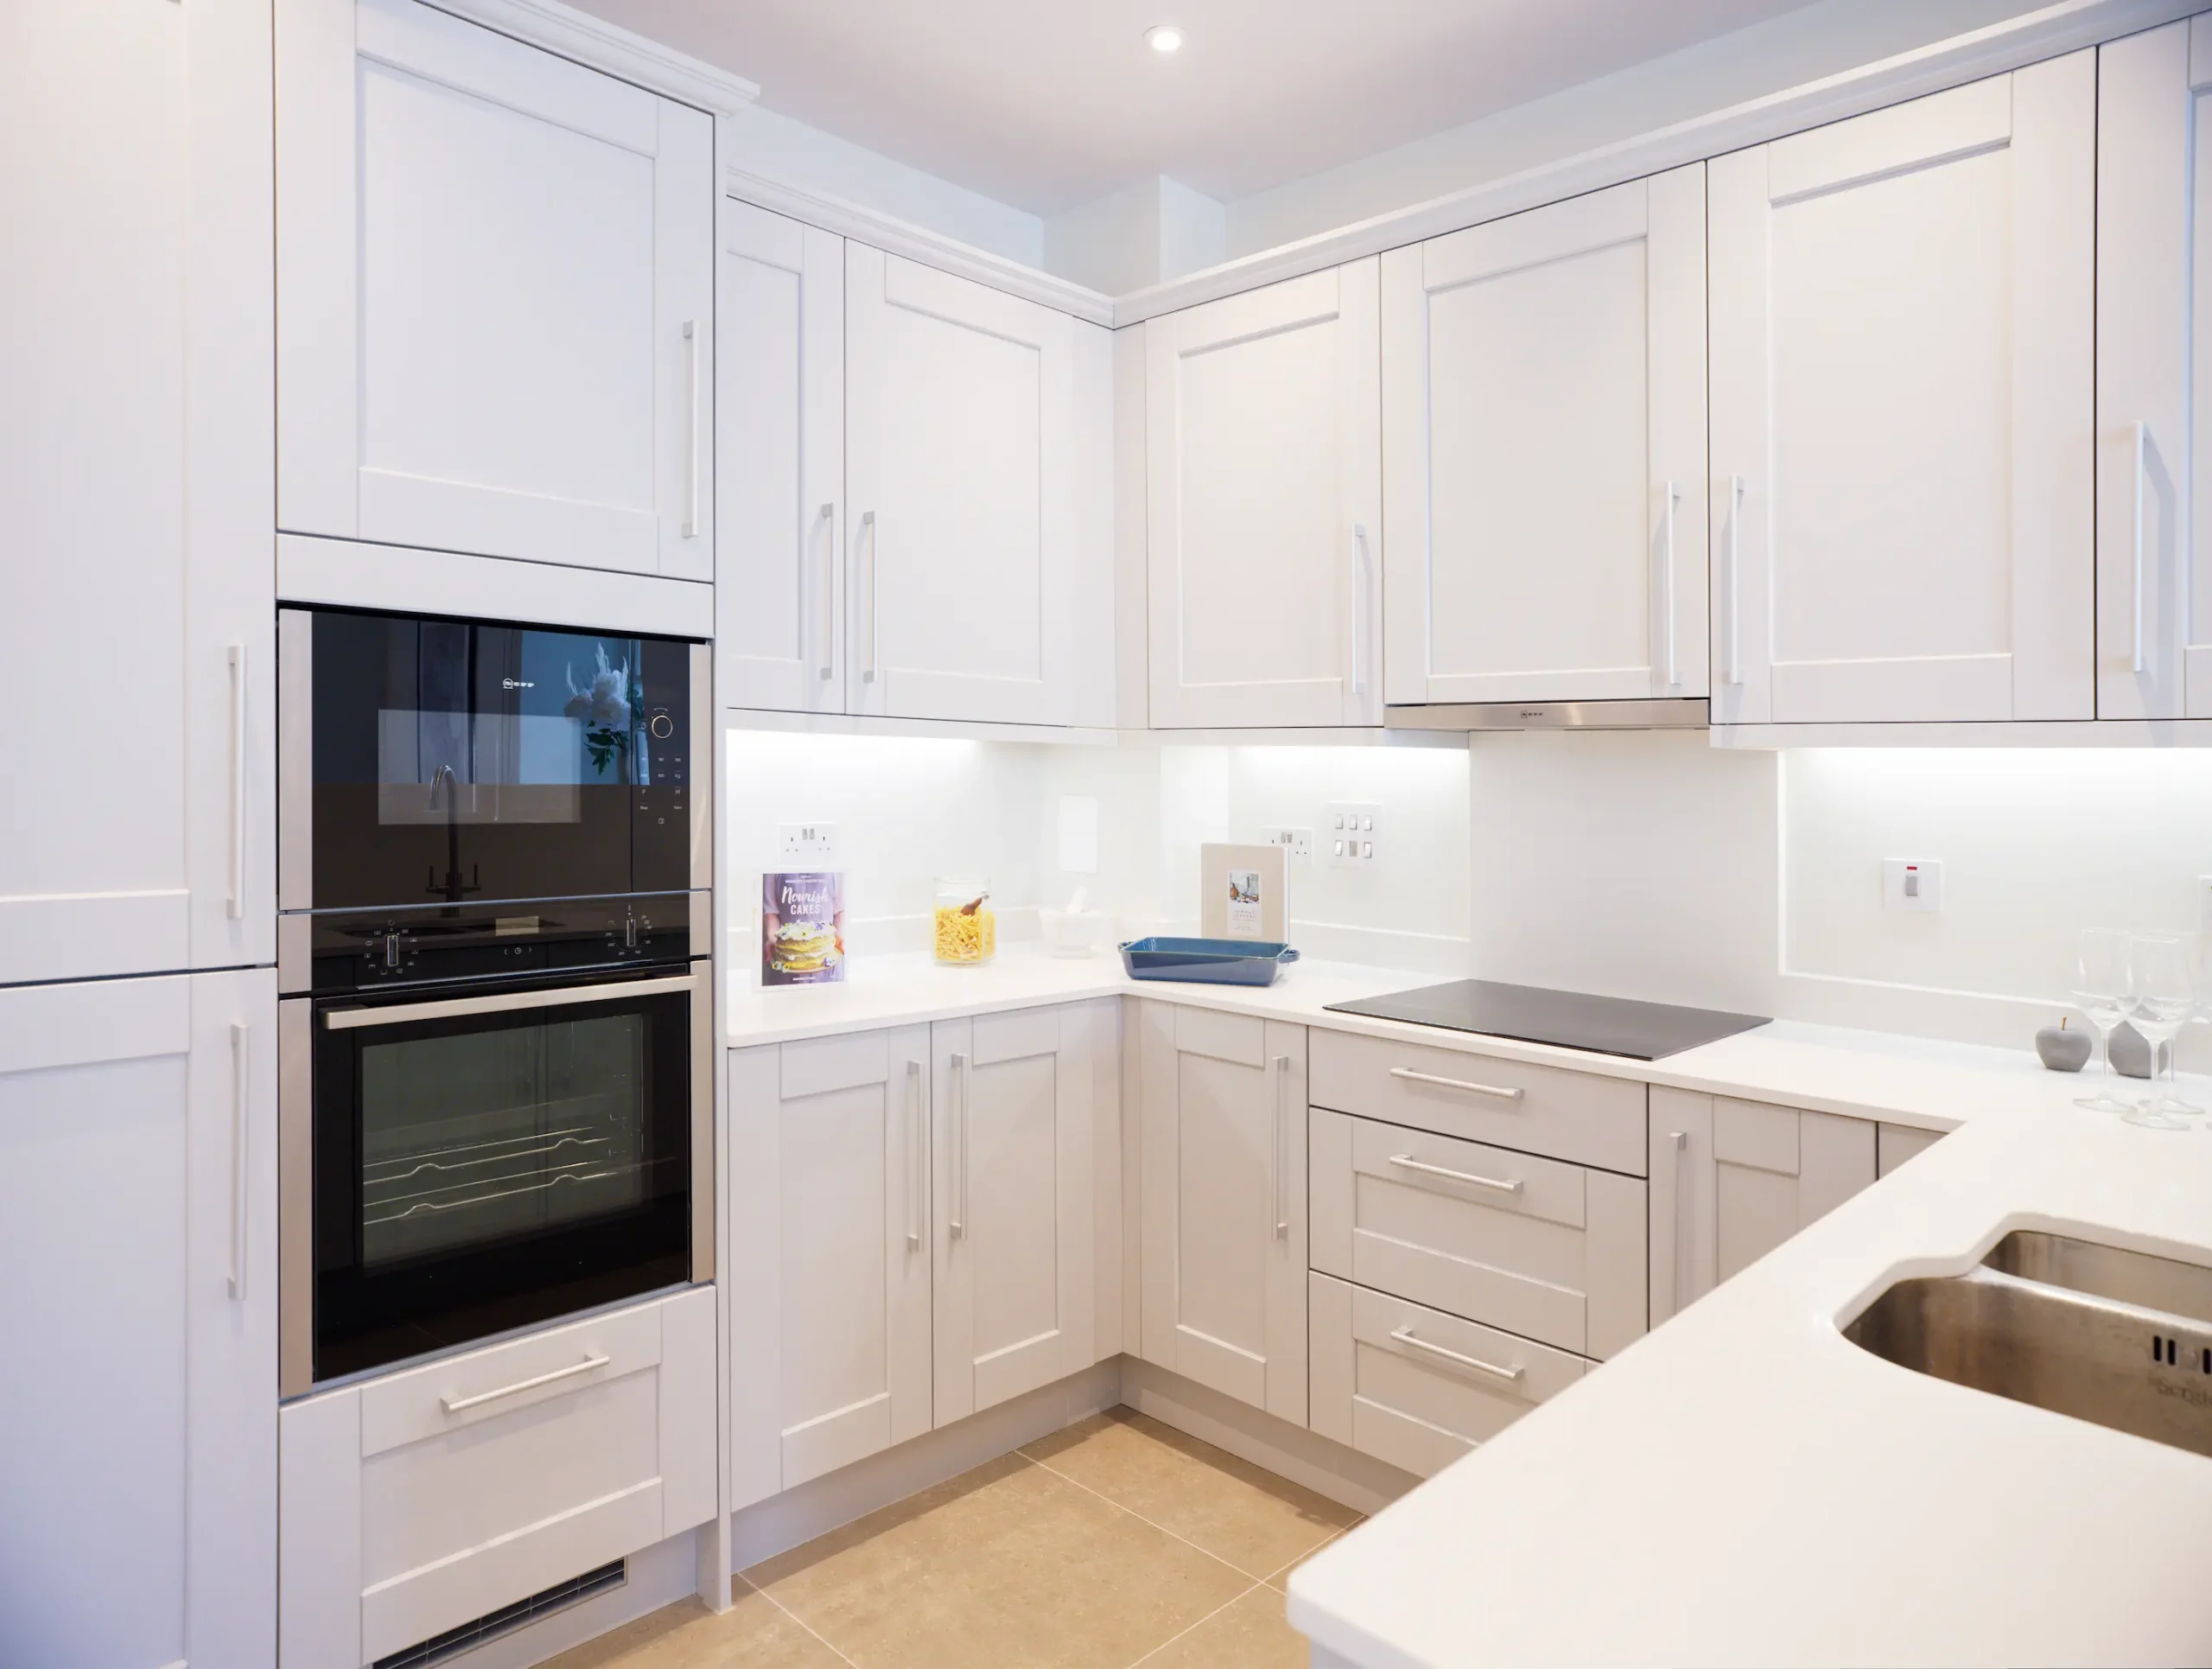
Enjoying a bright dual aspect living/dining room with two full height sash windows. There is a generous spacious master bedroom with two full height sash windows.
Apartment 12
First Floor
Studio
1
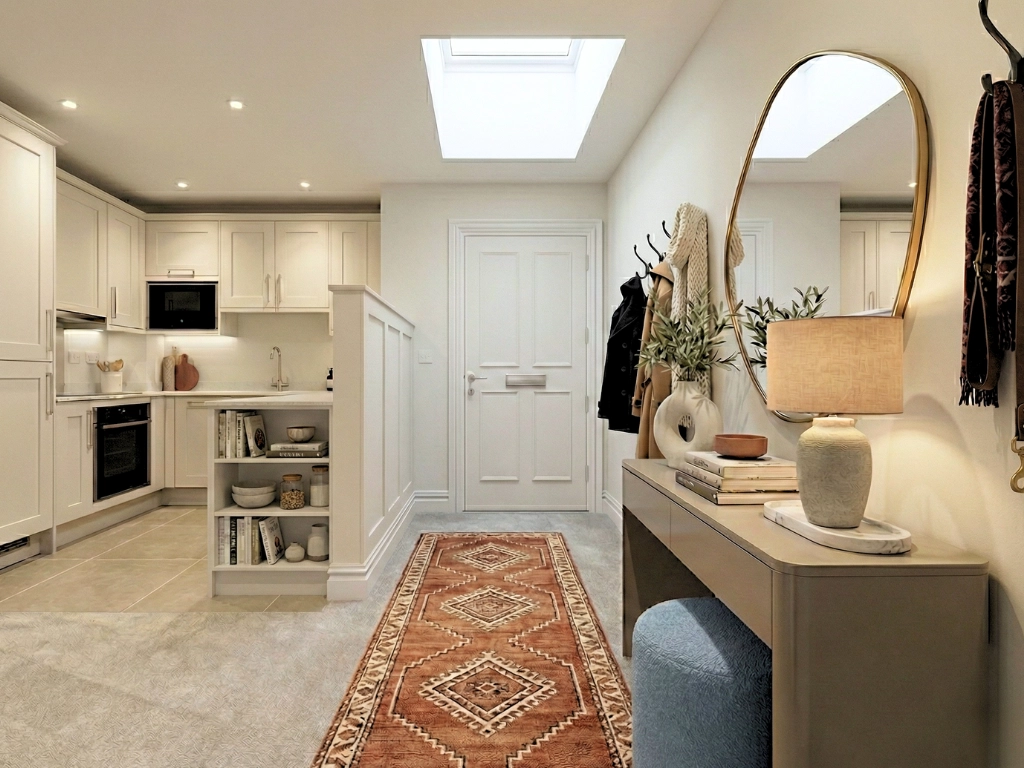
Apartment 12 proves the point: a bijou first-floor studio in Finch House, with a sash window, skylights that bring additional natural light into the space, and a large storage cupboard that keeps everything in its place. It is compact, beautifully made, and completely manageable.
Reserved
Apartment 11
First Floor
1
1
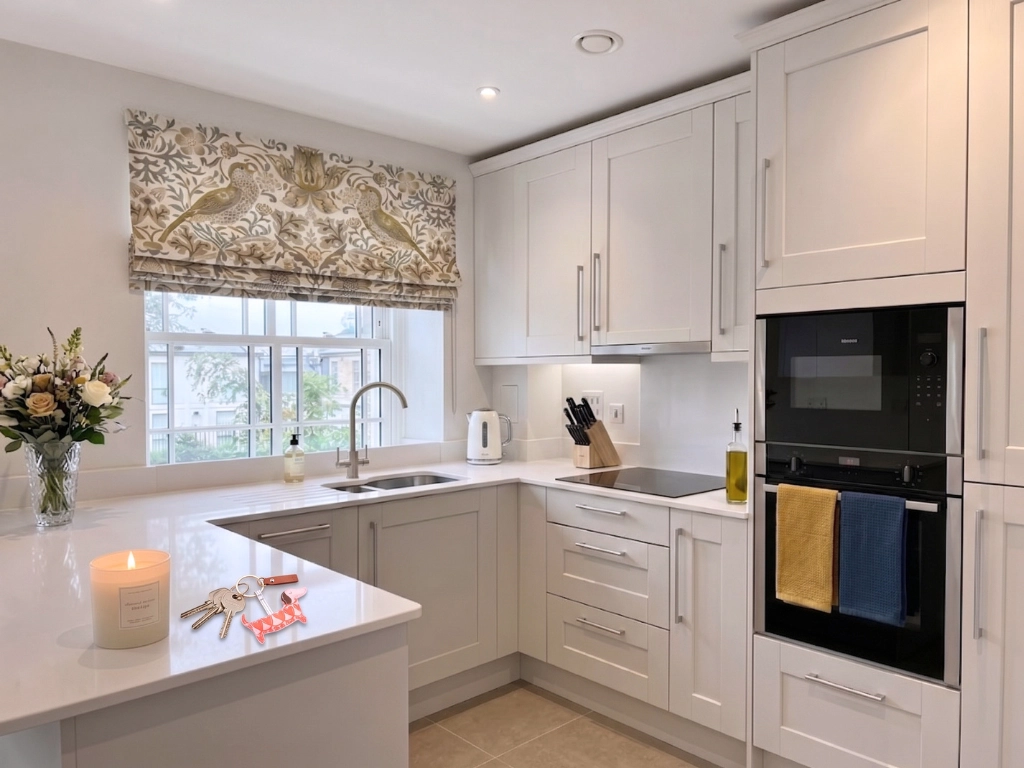
Apartment 11 is not short of beautiful lighting. Eight beautiful sash windows surround the living area – a figure that sounds improbable until you see it, and then makes perfect sense for a Grade II listed building of this age and character. Add a reading nook set into the turret, Jack & Jill bathroom doors connecting the bedroom and hallway, and a dual aspect layout, and you have a first-floor apartment that is as practical as it is beautiful.
Reserved
Apartment 10
First Floor
1
1
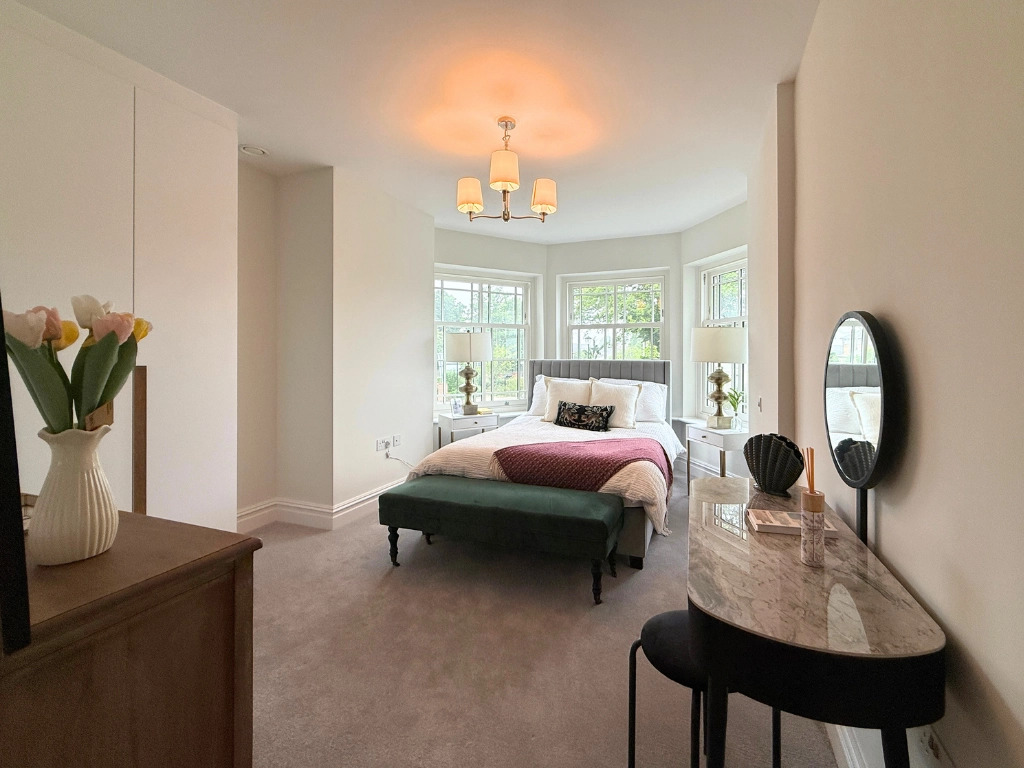
Apartment 10 at Finch House is quite remarkable. On the first floor of Finch House, it has the kind of proportions and natural light that remind you this is no ordinary building – and one feature in particular that will stop you mid-viewing: a galley kitchen laid out within the building’s historic tower, with dual aspect windows on two sides and a quality of light that makes cooking feel like a pleasure rather than a task.