
1 bedroom apartment
1
1
Second Floor
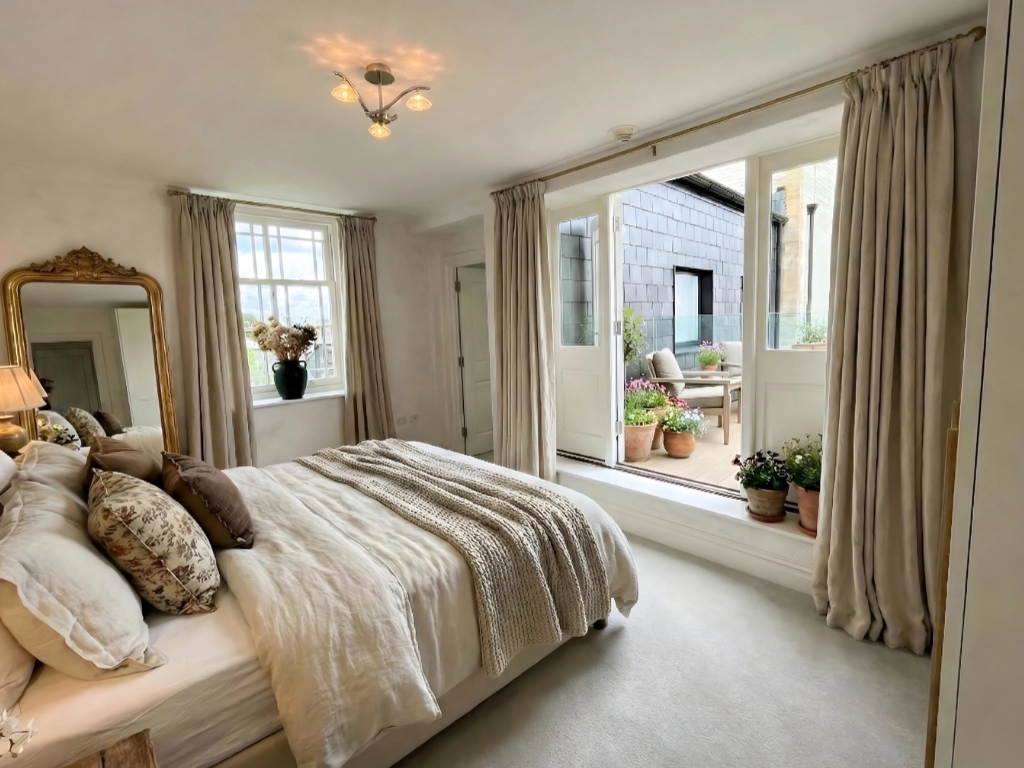
Apartment 18 has a rooftop balcony – reached directly from the master bedroom, on the second floor of Finch House, with open sky above and the rooftops of Salisbury ahead. It is the kind of feature that sounds like a detail until you are standing on it with a morning coffee.
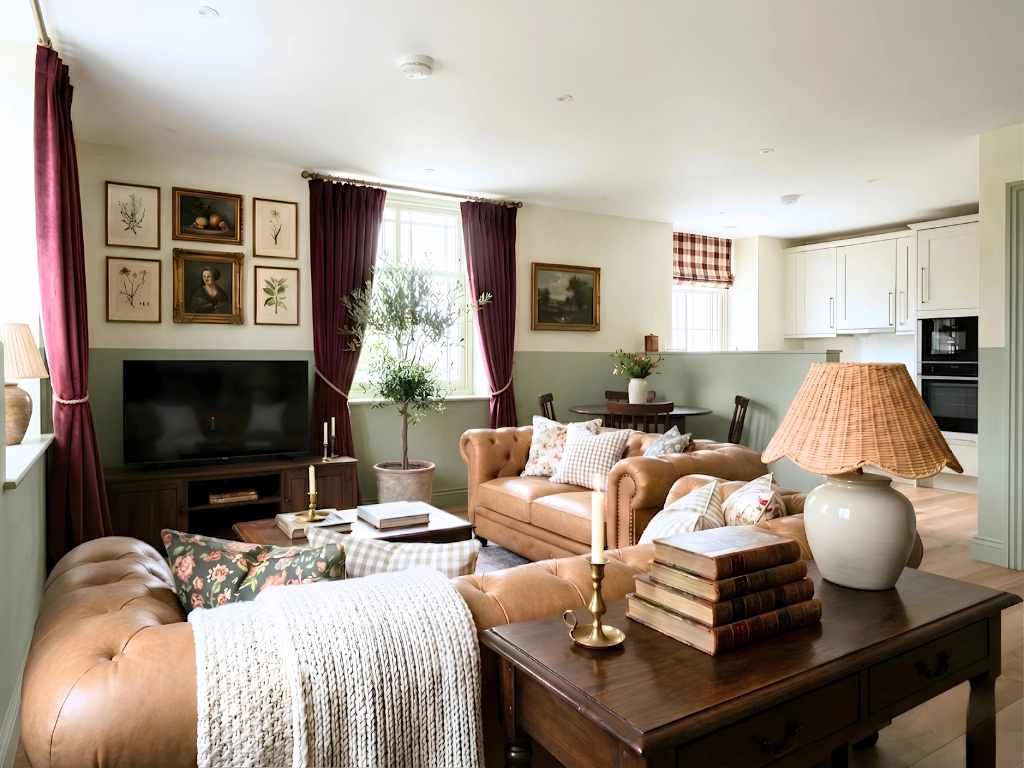
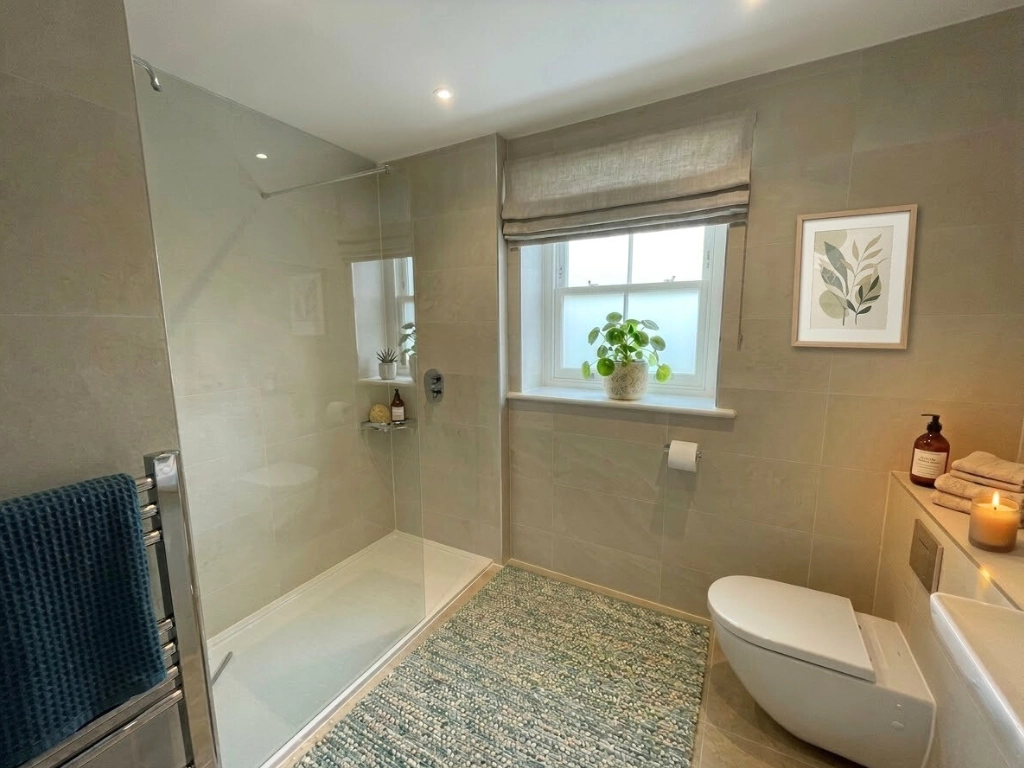
The living and dining area has dual aspect sash windows bringing light from two directions. The bathroom sits within Finch House’s original historic tower, giving it a character and footprint that no ground-floor apartment can match. The double bedroom leads directly to the balcony. Throughout, the specification is exceptional: Hansgrohe and Villeroy & Boch fittings, walk-in shower, underfloor heating, and Sergio Quartz worktops.
Finch House is a Grade II listed building set within Chapters, Platinum Skies’ flagship retirement community in Salisbury. On the second floor, the sense of elevation adds something to daily life that is difficult to put into words – and the rooftop balcony makes it tangible. The community below – owner’s lounge, bar and bistro, activities studio, treatment room, and guest suite – is always available.
Key Features
-
Rooftop balcony off the master bedroom
-
Bathroom within the tower
-
Dual aspect sash windows in the living/dining area
Floor Plan
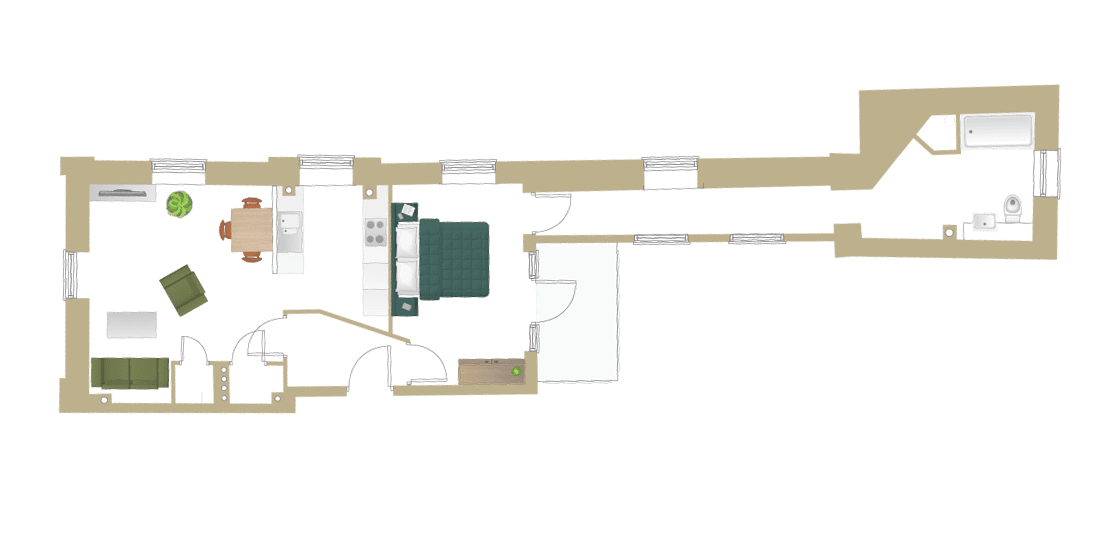
Dimensions
Total Area (GIA) 64.85 sq.m (698.05 sq.ft)
Kitchen
3.06 x 2.57 m. max
10.04 x 8.43 ft. max
Living/Dining Room
5.00 x 4.45 m. max
16.40 x 14.60 ft. max
Bedroom
4.62 x 3.11 m. max
15.16 x 10.20 ft. max
Bathroom
3.97 x 2.90 m. max
13.02 x 9.51 ft. max
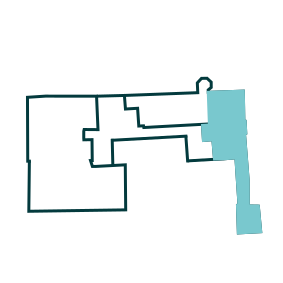
Location
Second Floor



Book a viewing
A rare opportunity to secure a beautifully designed apartment within a restored historic building, and enjoy a vibrant, well-connected lifestyle in the heart of Salisbury.
Uniquely yours
Our Properties
Sold

Apartment 21
Second Floor
2

1

Spacious dual aspect living/dining area providing views of Salisbury cathedral spire. Main bathroom, plus an ensuite bathroom to the master bedroom, and three useful hallway storage cupboards.
Apartment 20
Second Floor
2
1
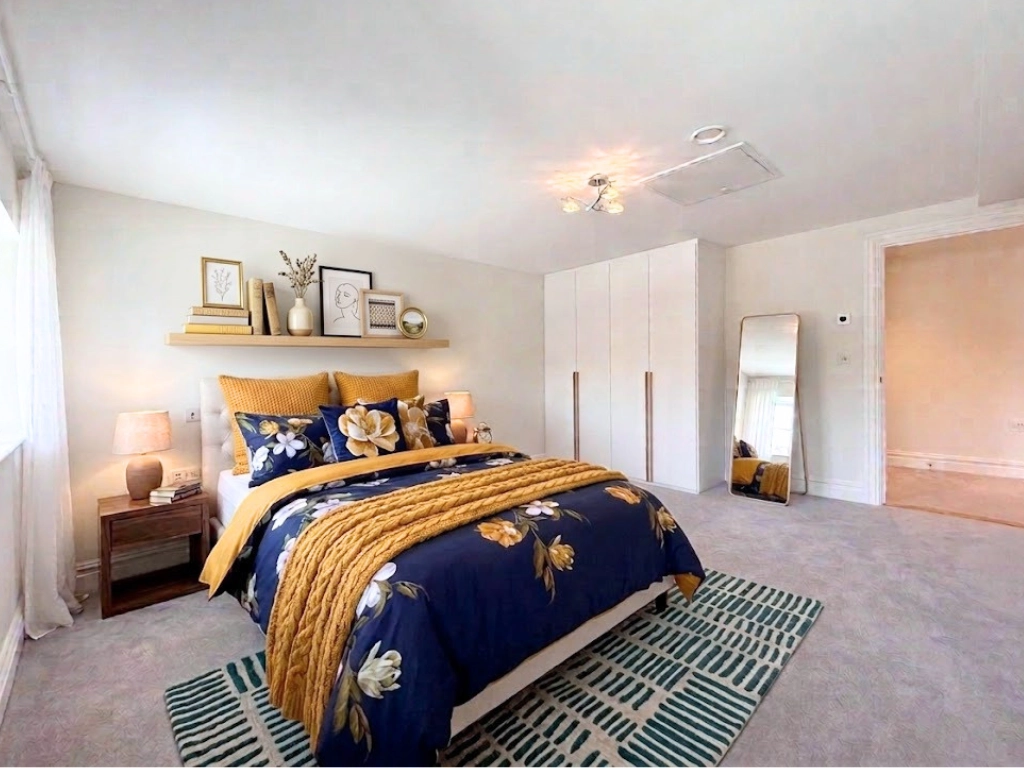
The best two-bedroom apartments are not just about the extra room. They are about having space that works properly – a layout where everything has its place, where guests have genuine privacy, and where daily life feels unhurried. Apartment 20, on the second floor of Finch House, is exactly that.
Apartment 19
Second Floor
1
1
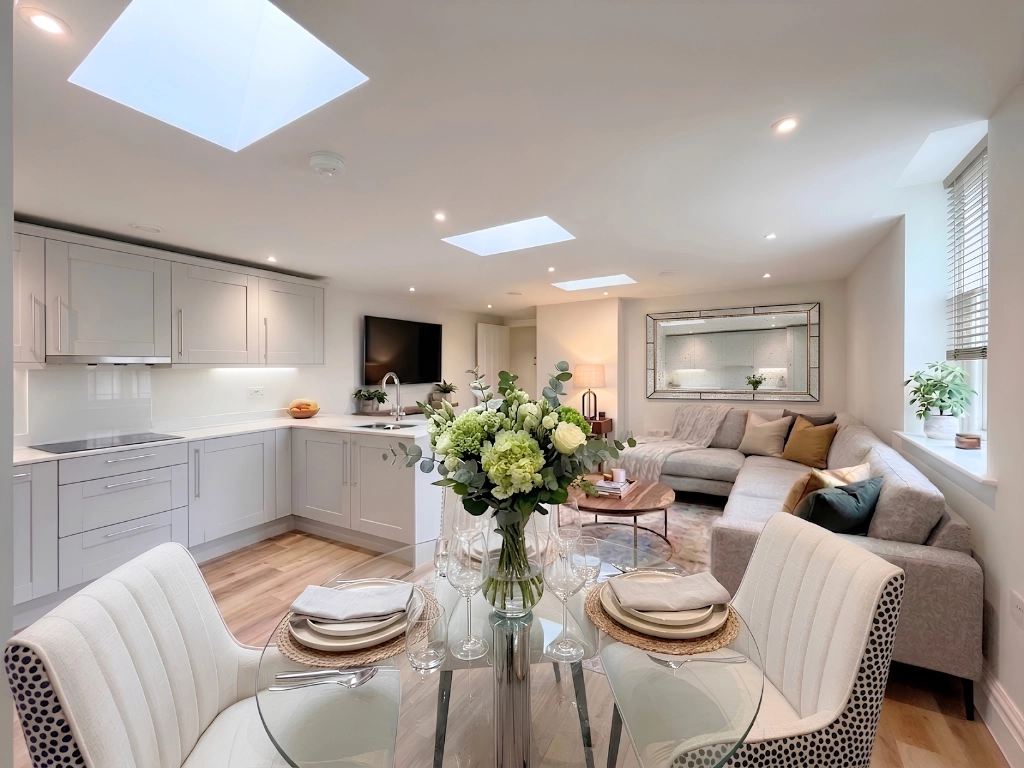
Apartment 19 is a highly individual second-floor home, it has a dedicated reading room set within the turret – a curved, characterful space with its own atmosphere and its own light. Sash windows and skylights to the living and dining area bring additional natural light from above. This is a home for someone who values personality over predictability.