
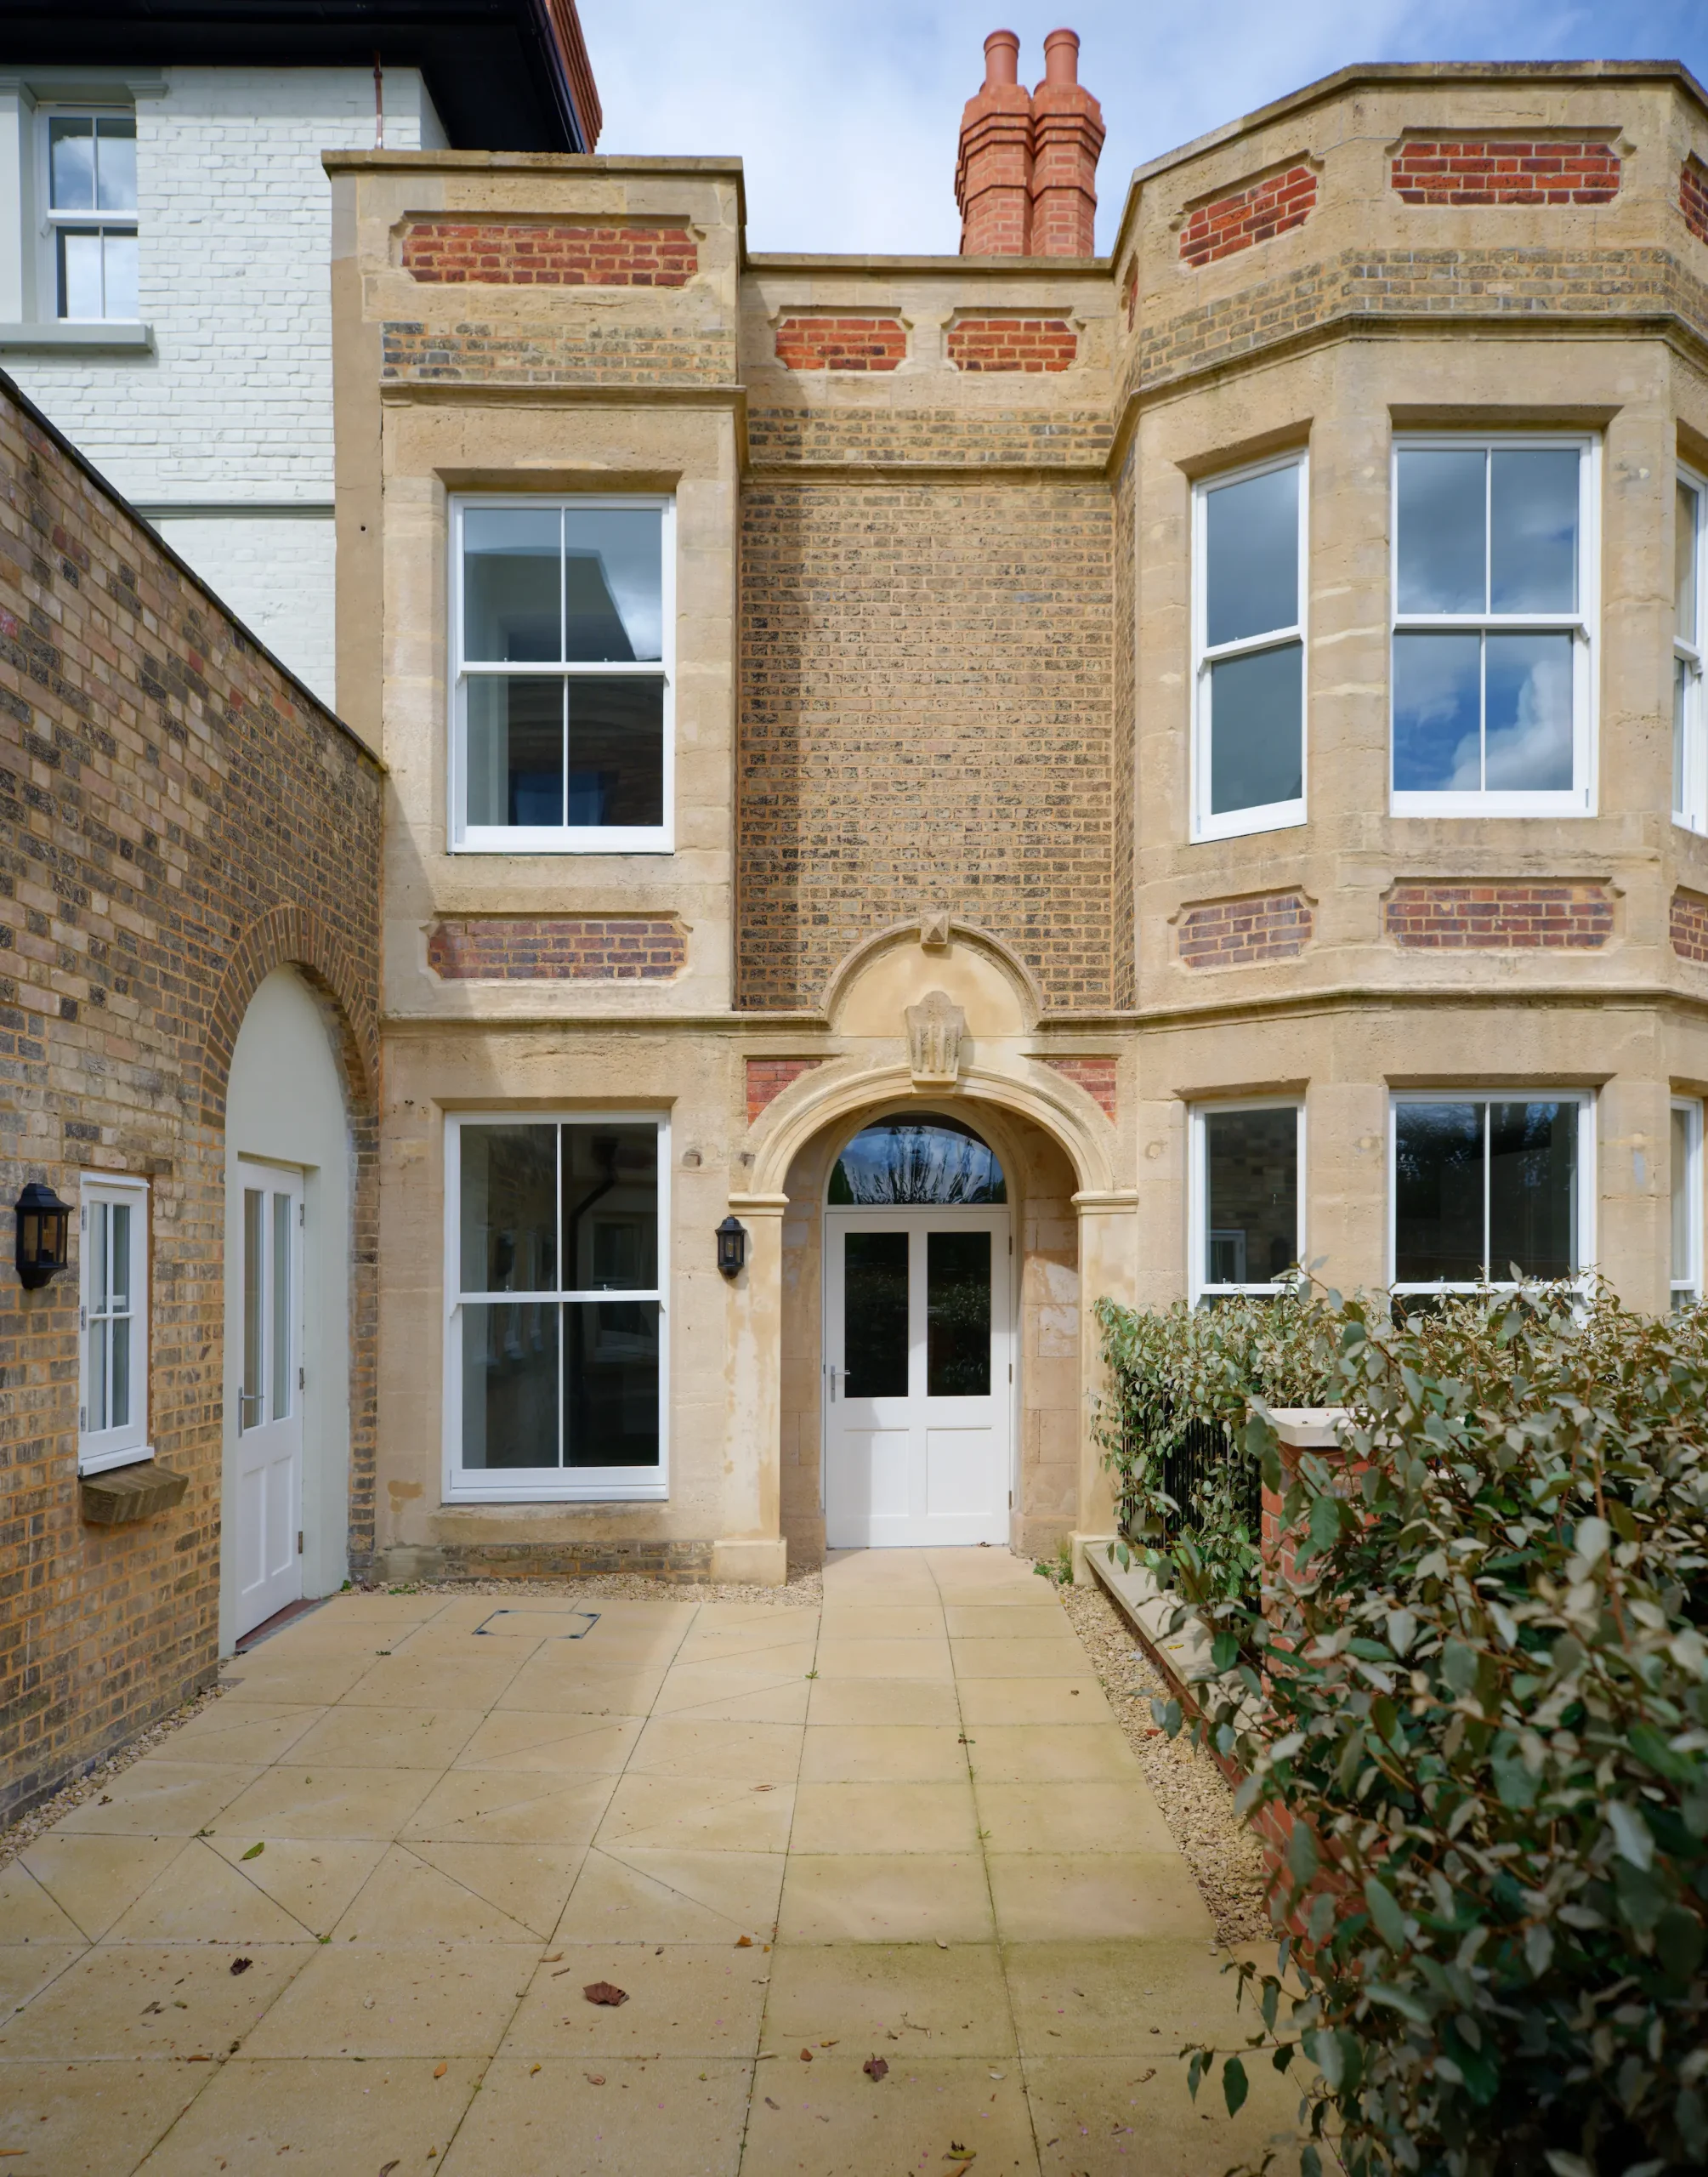
1 bedroom apartment
Key Features
-
Feature arch portico and entrance
-
Private garden and terrace
-
Kitchen and breakfast room with garden access
Floor Plan

Dimensions
Total Area (GIA) 78.0 sq.m (839.59 sq.ft)
Kitchen
5.04 x 1.78 m. max
16.54 x 5.80 ft. max
Living/Dining Room
7.48 x 5.35 m. max
24.50 x 17.60 ft. max
Dining Room
3.88 x 2.93 m. max
12.70 x 9.60 ft. max
Bedroom
5.86 x 3.30 m. max
19.26 x 10.80 ft. max
Bathroom
2.30 x 1.99 m. max
7.54 x 6.50 ft. max
Location
Ground Floor




Book a viewing
A rare opportunity to secure a beautifully designed apartment within a restored historic building, and enjoy a vibrant, well-connected lifestyle in the heart of Salisbury.
Uniquely yours
Our Properties

Apartment 9
Ground Floor
1

1

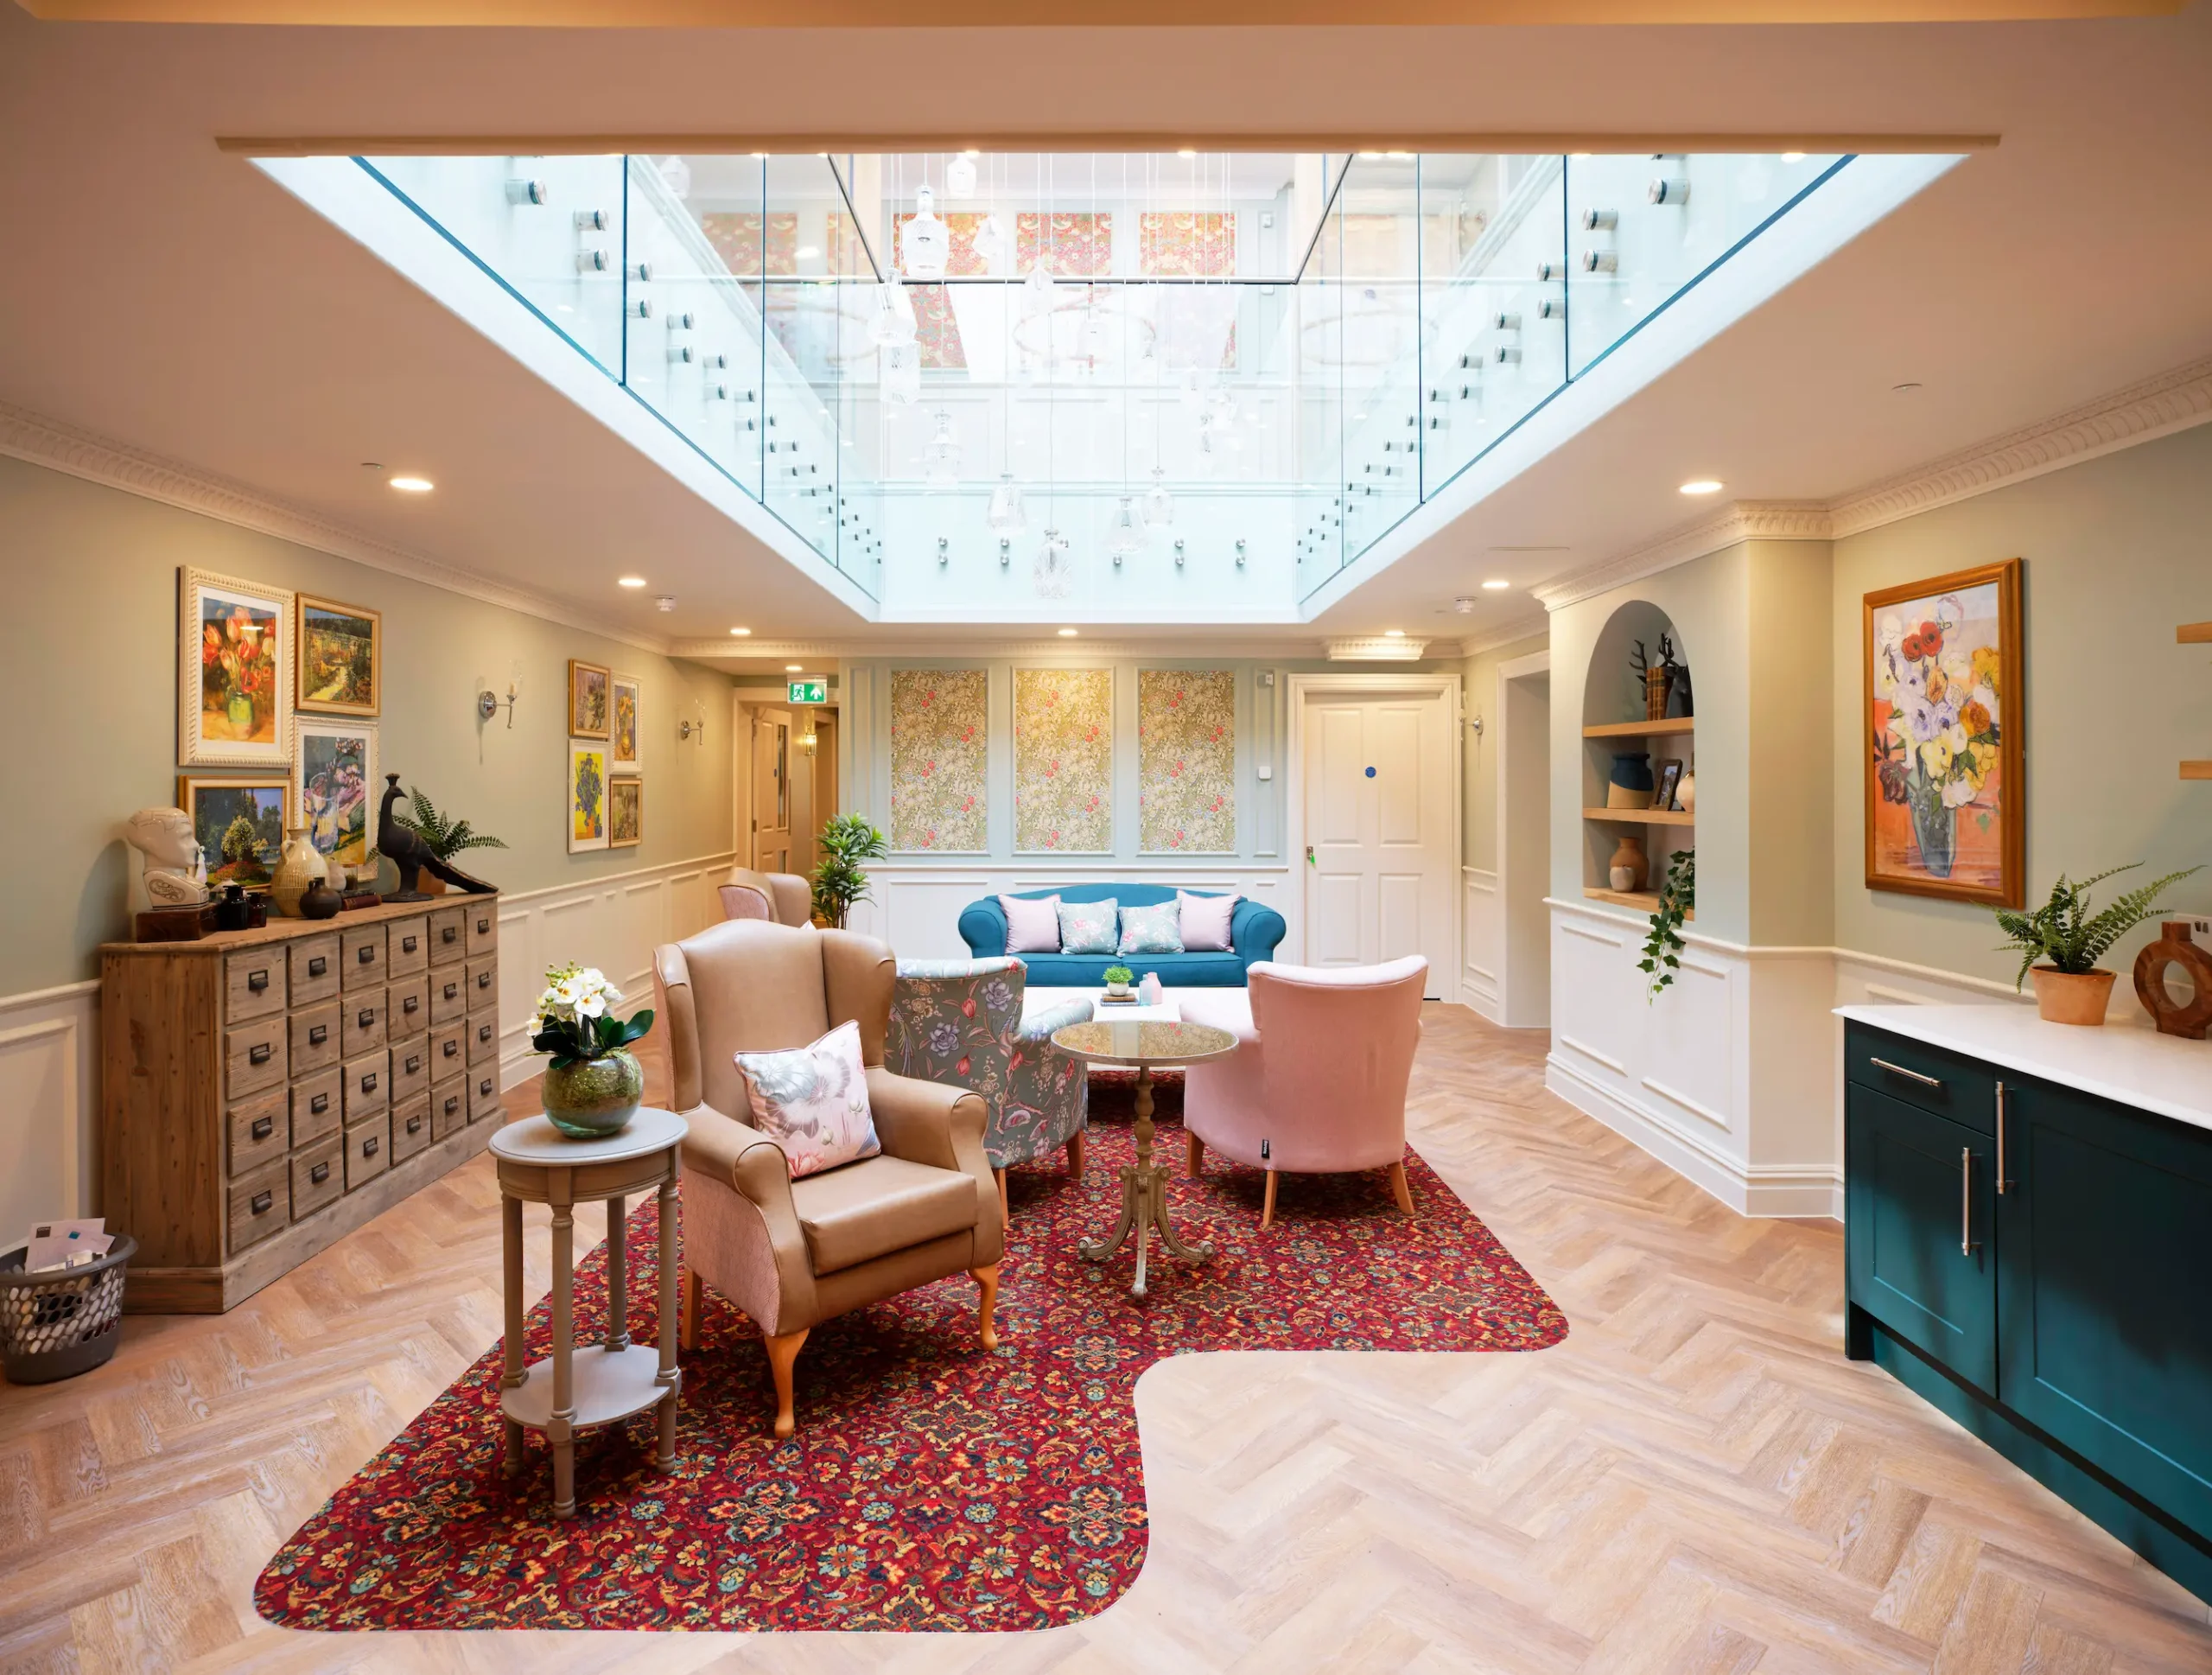
Apartment 9 is unlike anything else at Finch House. Step through the entrance hallway, past the bedroom, and into a living space crowned by a spectacular vast roof lantern – a flood of natural light from above that transforms the room at every hour of the day. It is the kind of space that makes people stop talking mid-sentence.

Apartment 8
Ground Floor
2
1
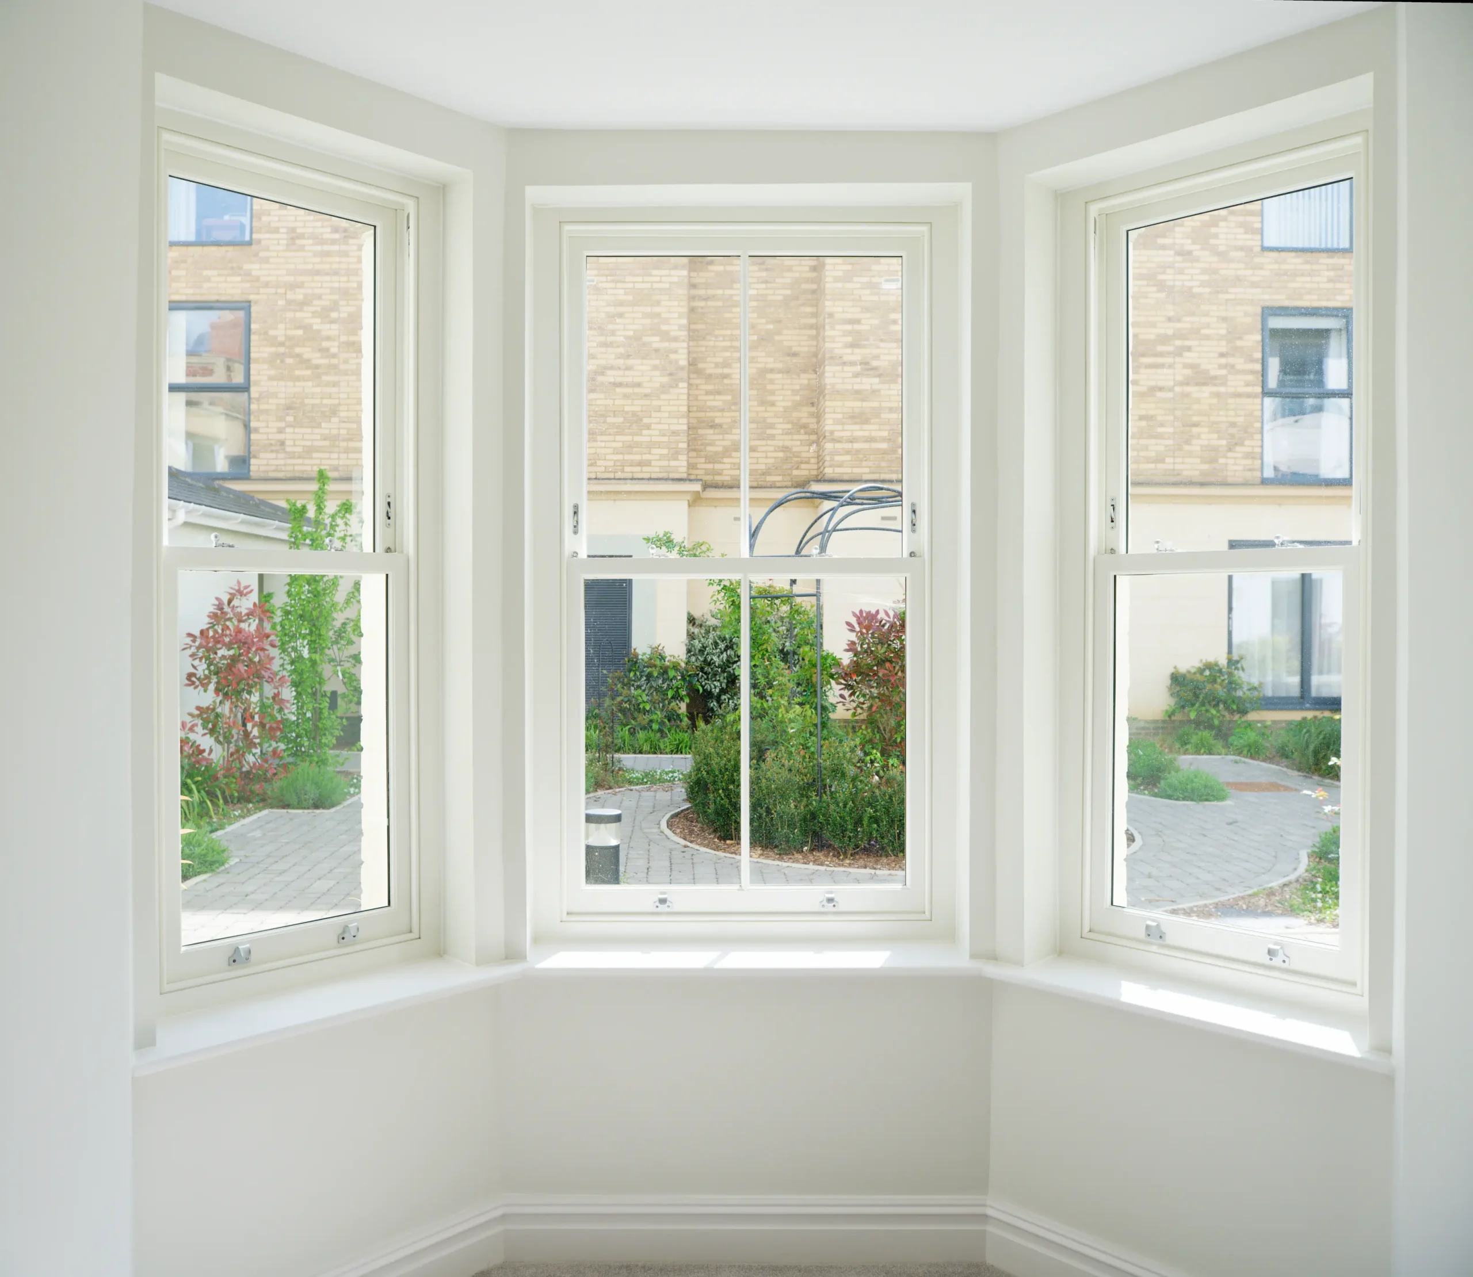
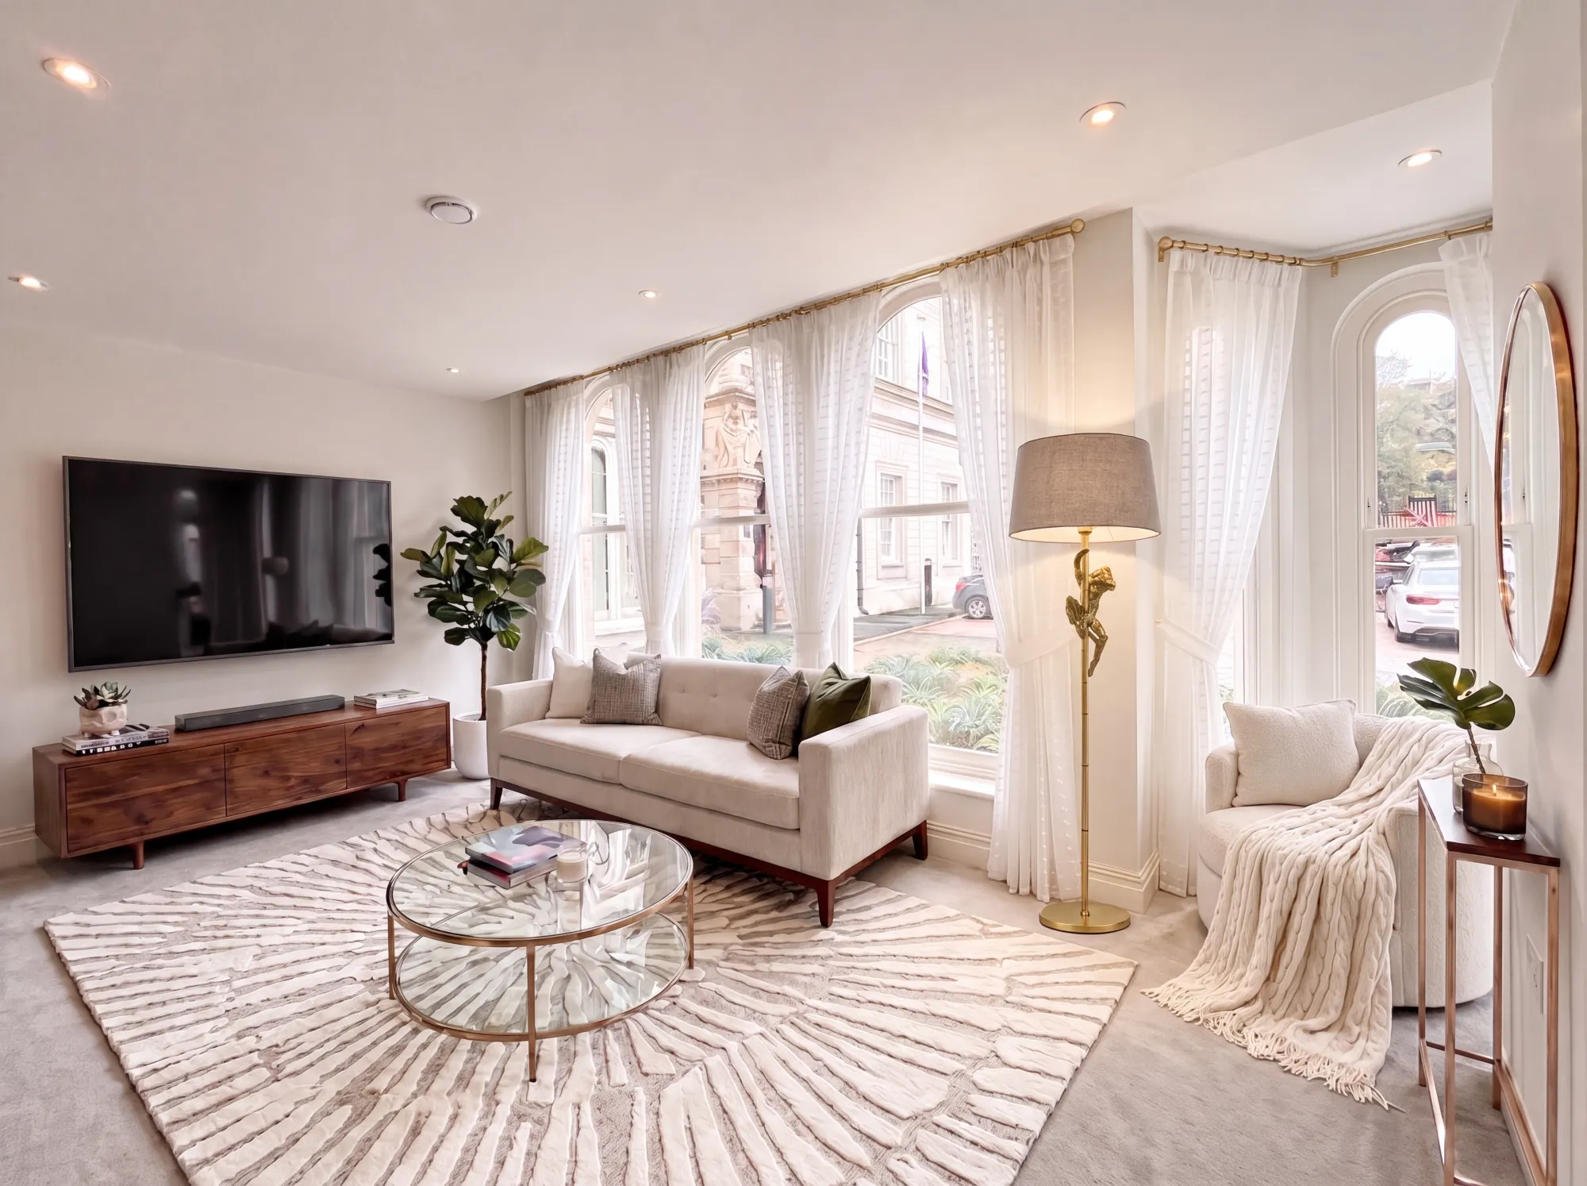
Apartment 8, on the ground floor of Finch House, belongs in the second category. Grand 10-foot ceilings, three large Georgian-style sash windows, and a spacious open plan kitchen, dining, and living area that feels genuinely expansive – the kind of space that takes furniture well and still has room to breathe.
Apartment 7
Ground Floor
1
1
Apartment 7 has an impressive stone arched portico and private entrance door marking this ground floor home as something distinctly different – and beyond it, you have something rarer still: a private garden and terrace, entirely your own.
Reserved
Apartment 5
Ground Floor
1
1
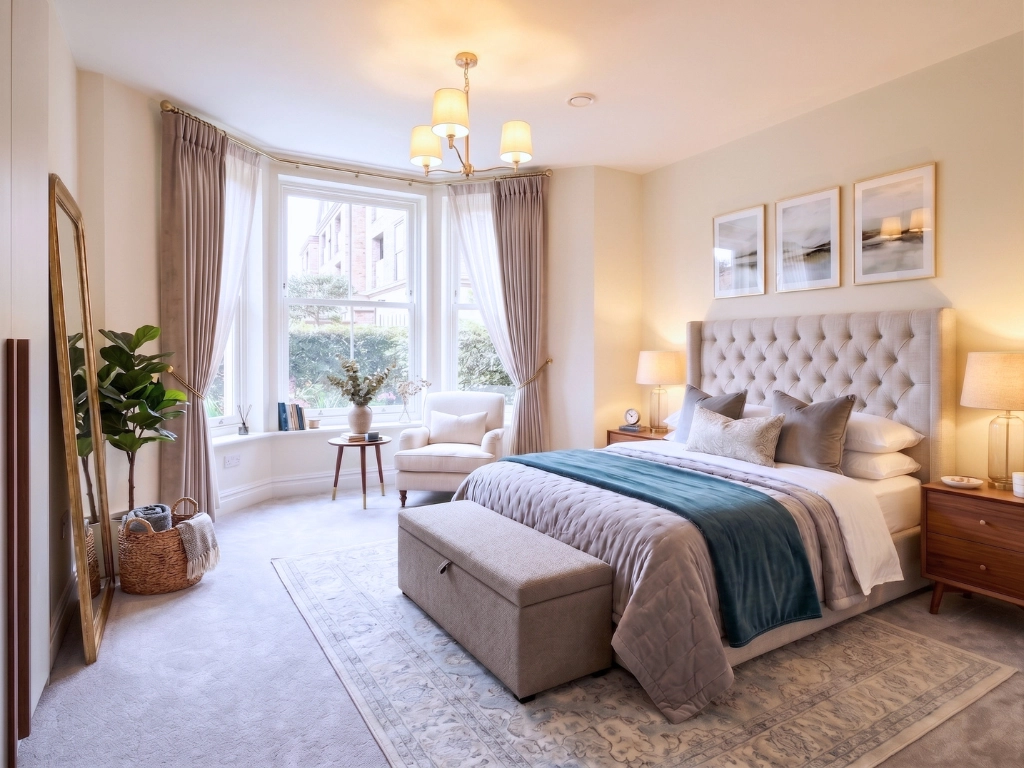
With characterful feature arch portico and entrance from the rose garden, and both bay and sash windows to the living/dining area and bedroom, plus its own spacious study.
Apartment 4
Ground Floor
1
1
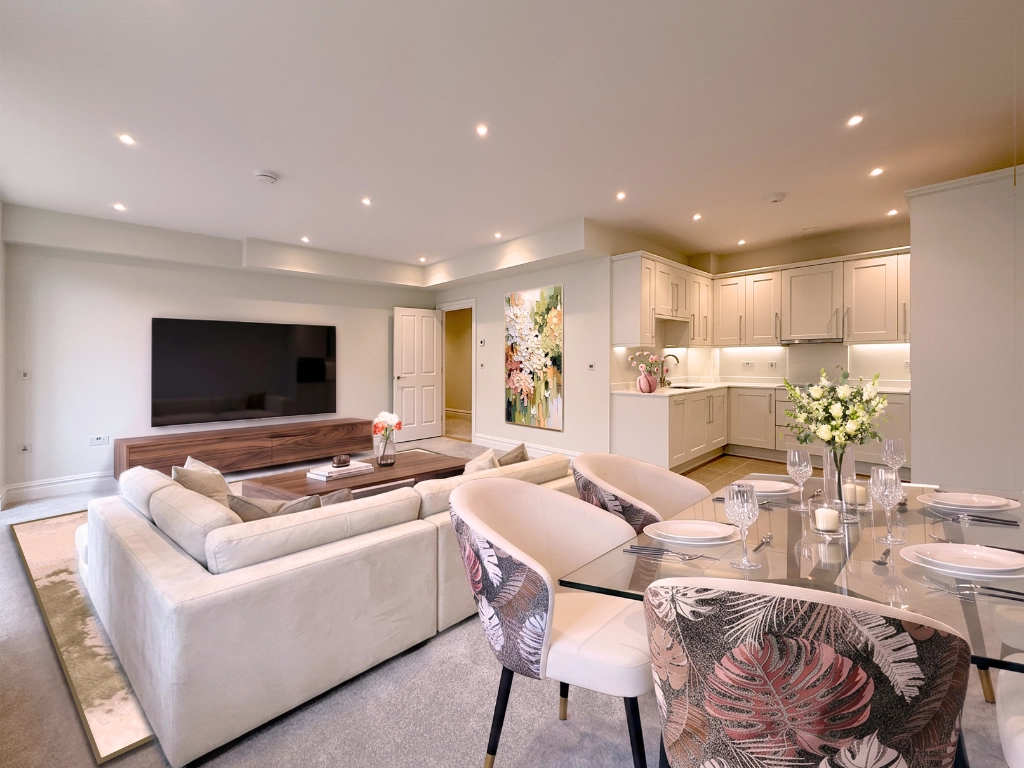
Apartment 4 is one of the most generous one-bedroom apartments in Finch House – and one of only a handful with direct private outdoor access. Wide patio doors open from the living area straight onto your own private courtyard: a space that is genuinely yours, sheltered and calm.
Apartment 3
Ground Floor
Studio
1
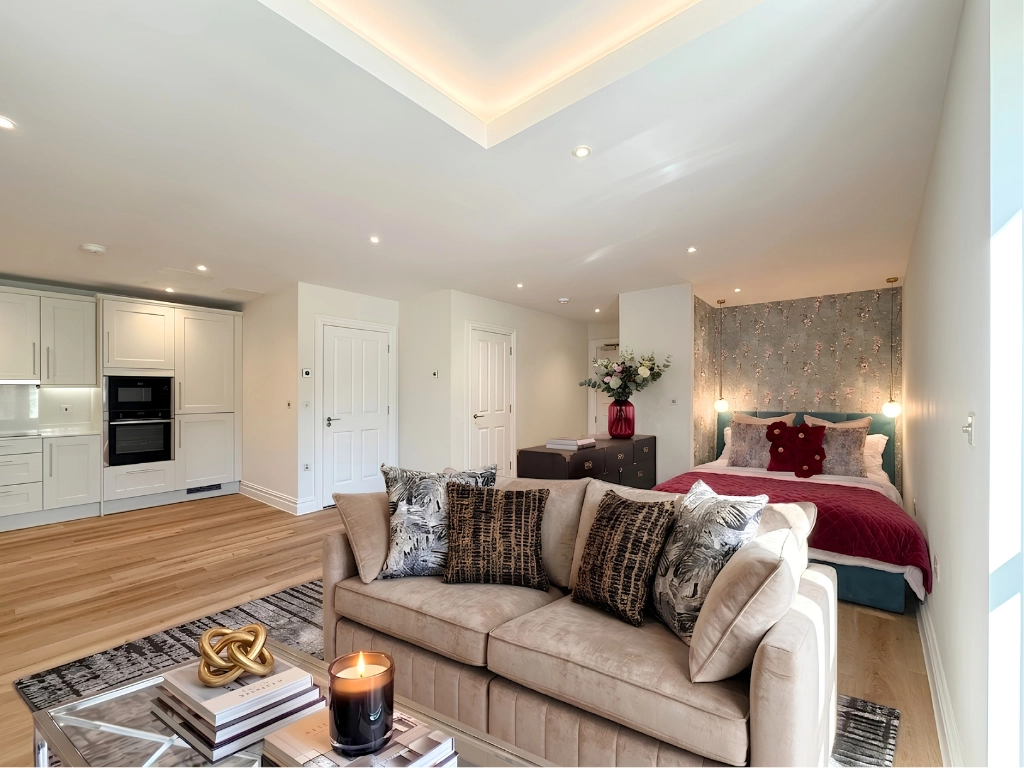
Apartment 3 is exactly that – and it has a ceiling unlike anything else in the building. This compact ground floor studio apartment sits beneath a distinctive glazed octagonal lantern roof, which pours natural light into the space throughout the day.
Apartment 2
Ground Floor
1
1
Apartment 2 has a feature that tends to stop people mid-viewing: a reading nook set into the base of a period turret, with curved walls, its own character, and the kind of natural light that makes you want to sit down and stay.
Apartment 1
Ground Floor
1
1
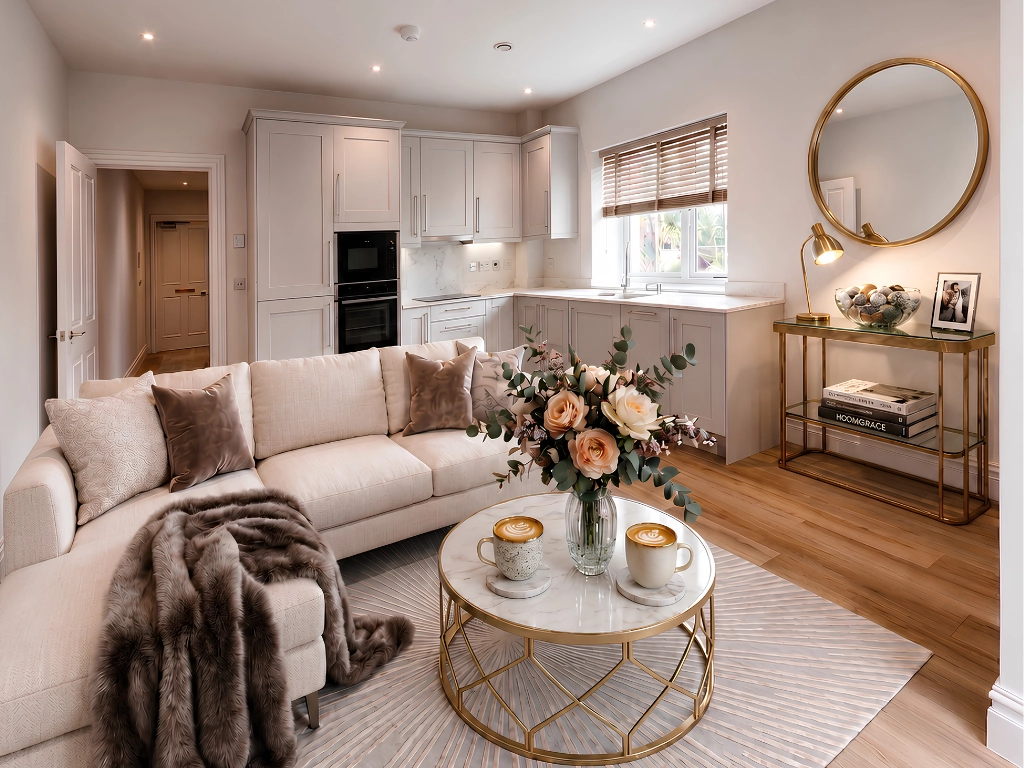
Apartment 1 at Finch House is what comes next – and it has something few retirement homes can offer: a south-facing private courtyard, reached directly through French doors from your own lounge, where the afternoon light lingers longest.